<-- style PDP --> 7860 Cedarbrook Trail, Whitby - Detached for sale for $3,979,000
  • leased
  • suspended

7860 Cedarbrook Trail

Whitby, Ontario, L1M 1L8 - Rural Whitby

$3,979,000

  • Neighbourhood

    Rural Whitby

  • Major Intersection

    Ashburn/Columbus

  • Listed Since: 51 day(s)

  • Last update: 30 day(s) ago

Overview

  • Property Type

    Detached, Bungaloft

  • Bedrooms

    4 + 3

  • Bathrooms

    7

  • Basement

    Full

  • Kitchen

    1 + 2

  • Total Parking

    15 (3 Attached Garage)

  • Lot Size

    200x759 (Feet)

  • Taxes

    $23,875.62 (2026)

  • Type

    Freehold

Property Description

Property description for 7860 Cedarbrook Trail, Whitby

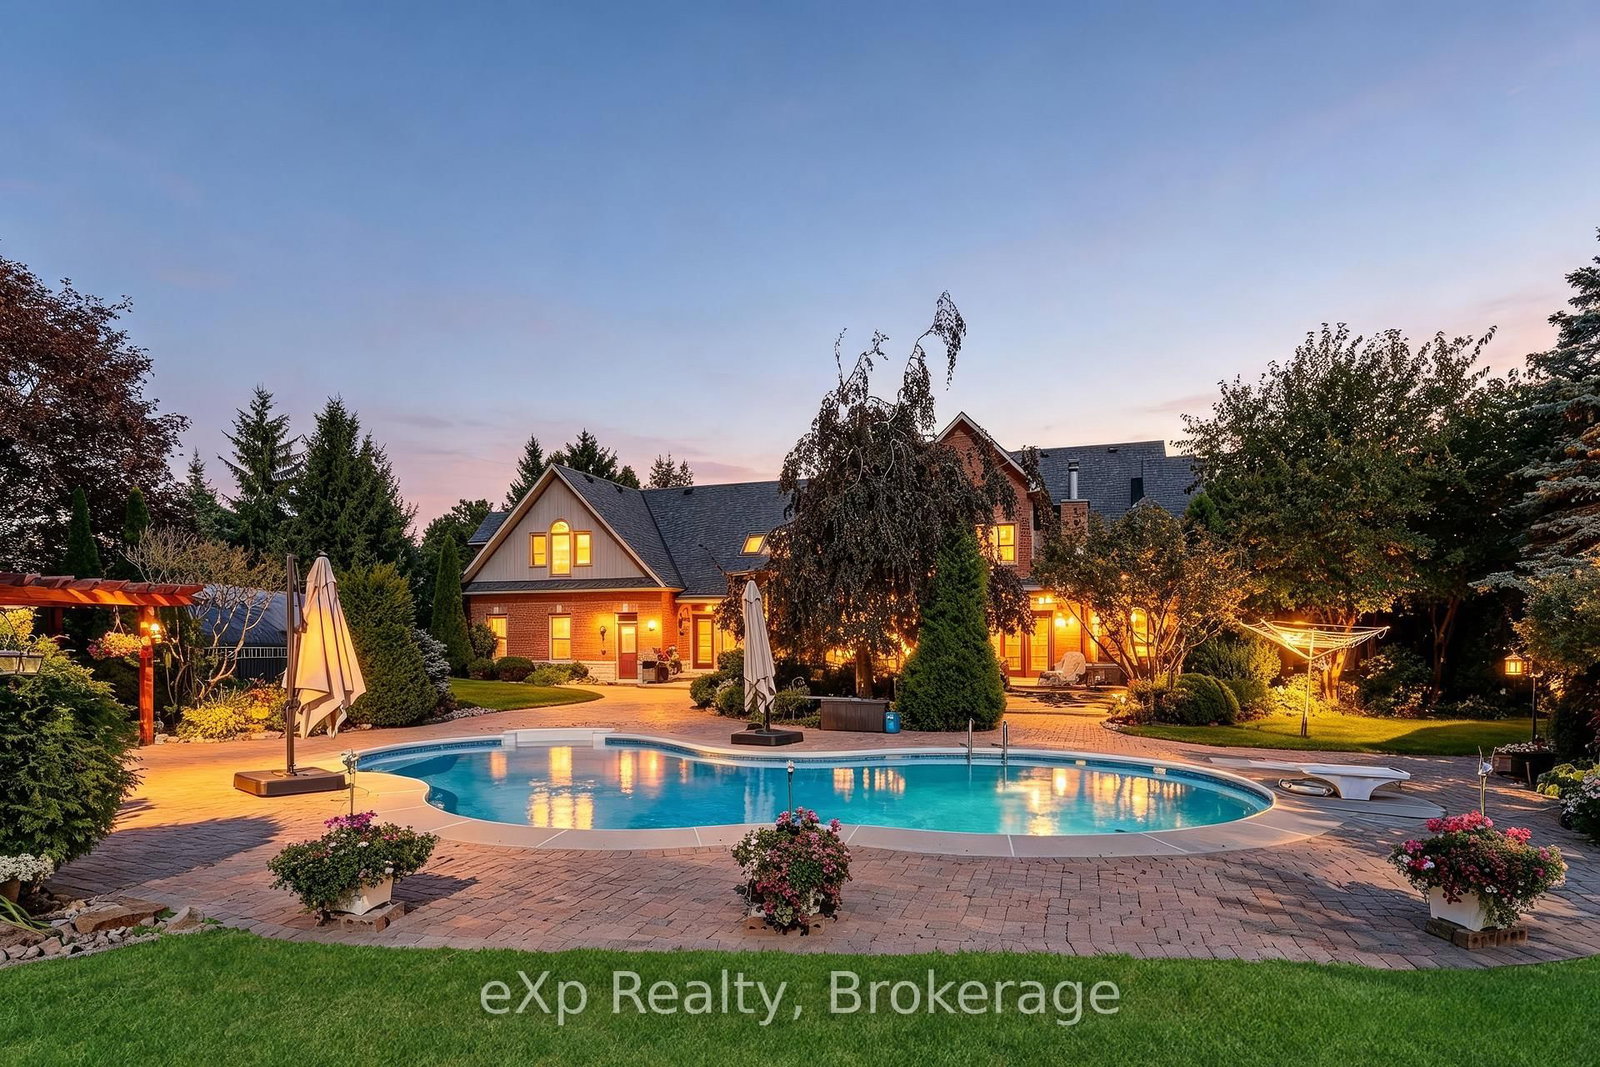
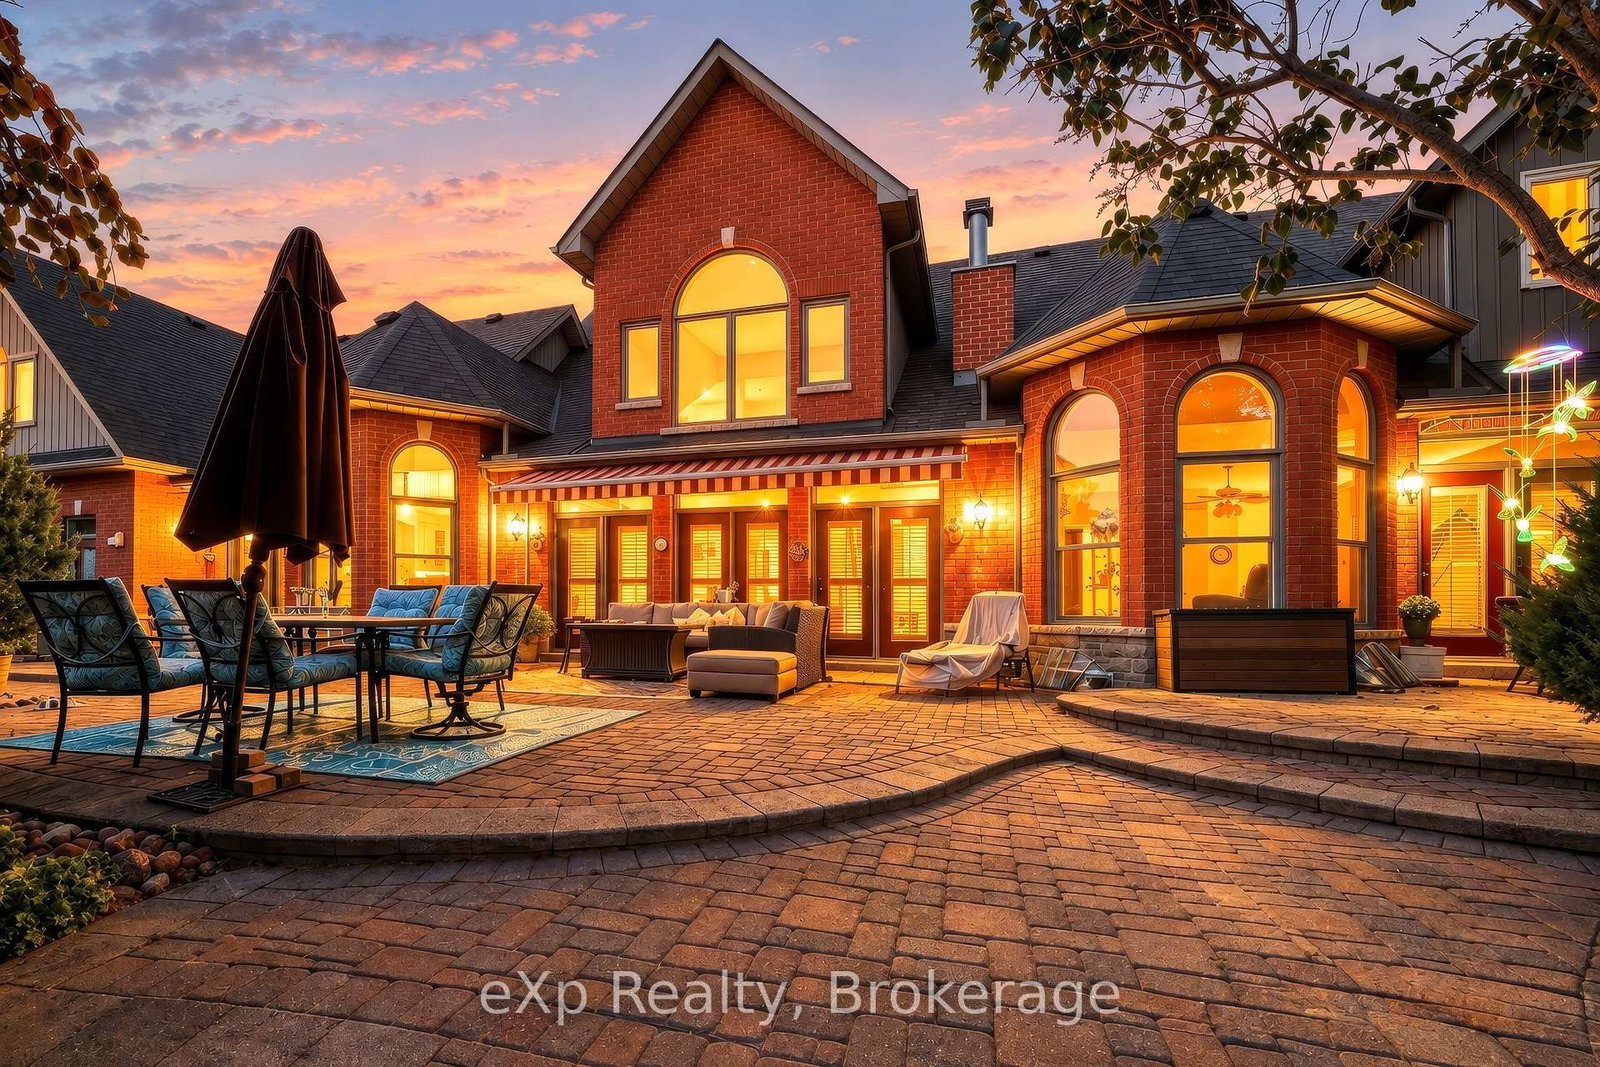
Opportunity to live on the most desired estate street in Brooklin Ont. Cedarbrook Trail You will love this Unique Bungaloft Custom Executive Home. Cared for & Lived in by the same family for 13 years. This is a once in a life time opportunity to buy this magnificent home. Sieze this narrow time window to buy it before it sells or goes off the market for another X years ? This beautiful property is loaded with Features galore. Newer Gourmet kitchen with 3 ovens multiple sinks & walkin pantry. This combined with the open concept sunken family room with soaring ceilings & a double sided fireplace both overlooking with multiple walkouts to large heated pool & patio with awnings & entertainment systems + pool house & gardens with no rear neighbors The newer majestic primary suite on the main floor with spa bath fireplace & walkout to its own lounging space overlooking the pool & gardens is beautiful and private *** The upstairs bedroom suites have their own ensuite bath, walkin closet & lounging area one has its own office *** Here are 5 reasons why this Unique One of Kind Home is right for you #1 Privacy, this is 3.48 acres of lanscaped privacy. #2 Turn Key, nothing to do! Just move in & unpack. #3 Perfect for large mature or multigenerational families, 7500 sqft, up to 8 BR & 7 Baths (4 ensuites) 2 inlaw suites if needed. #4 Loaded with custom upgrades & features. #5 Location is perfect! Right on the edge of the picturesque village of Brooklin, with its amenities & easy access to Hwy 407. Must See! Spectacular Drone Video Attached + 360 Video of Each Room Sellers will entertain offers up untill Oct 18th then removing the property from the market for another X years ? Book your viewing of this one of a kind property today !

Listed by eXp Realty

  • MLS #

    E13834276

  • Sq. Ft

    5000 +

  • Sq. Ft. Source

    MLS

  • Lot Irregularities

    n/a

  • Year Built

    Available Upon Request

  • Pool

    Inground

  • Drive

    Private

  • Garage

    Attached, 3 spaces

  • Total Parking

    15

  • Family Room

    Y

  • Den

    Y

  • Exterior

    Brick

  • Fireplace

    Y

  • Roof

    Unknown

  • Foundation

    Unknown

  • Elevator

    n/a

  • Water View

    n/a

  • Laundry Level

    Main

  • Heat

    Forced Air

  • A/C

    Central Air

  • Water

    Well

  • Water Supply

    n/a

  • Sewers

    Septic

  • Central Vac

    Y

  • Living

    5.18 x 3.96 ft Main level

  • Kitchen

    6.25 x 6.86 ft Main level

  • Dining

    5.18 x 3.96 ft Main level

  • Mudroom

    2.29 x 2.59 ft Main level

  • Family

    4.72 x 7.32 ft Main level

  • Primary

    6.71 x 5.52 ft Main level

  • Bathroom

    4.02 x 1.55 ft Main level

    2 Pc Bath

  • Laundry

    2.62 x 4.24 ft Main level

  • Bathroom

    5.58 x 3.25 ft Main level

    5 Pc Ensuite

  • Primary

    10.03 x 6.5 ft 2nd level

  • Bathroom

    2.44 x 2.06 ft 2nd level

    4 Pc Ensuite

  • Br

    5.21 x 9.17 ft 2nd level

  • Bathroom

    3.51 x 3.61 ft 2nd level

    4 Pc Bath

  • Br

    5.97 x 3.99 ft 2nd level

  • Bathroom

    3.94 x 3.54 ft 2nd level

    4 Pc Ensuite

  • Office

    6.01 x 4.04 ft 2nd level

  • Living

    4.39 x 9.63 ft Bsmt level

  • Kitchen

    3.08 x 5.88 ft Bsmt level

  • Bathroom

    1.47 x 3.35 ft Bsmt level

    3 Pc Bath

  • Br

    3.14 x 4.18 ft Bsmt level

  • Bathroom

    0.91 x 2.52 ft Bsmt level

    2 Pc Bath

  • Office

    3.26 x 4.18 ft Bsmt level

  • Rec

    5.92 x 13.14 ft Bsmt level

  • Media/Ent

    6.43 x 9.51 ft Bsmt level

  • Utility

    3.2 x 4.24 ft Bsmt level

  • Utility

    4.88 x 6.43 ft Bsmt level

  • MLS #

    E13834276

  • Sq. Ft

    5000 +

  • Sq. Ft. Source

    MLS

  • Lot Irregularities

    n/a

  • Year Built

    Available Upon Request

  • Pool

    Inground

  • Drive

    Private

  • Garage

    Attached, 3 spaces

  • Total Parking

    15

  • Family Room

    Y

  • Den

    Y

  • Exterior

    Brick

  • Fireplace

    Y

  • Roof

    Unknown

  • Foundation

    Unknown

  • Elevator

    n/a

  • Water View

    n/a

  • Laundry Level

    Main

  • Heat

    Forced Air

  • A/C

    Central Air

  • Water

    Well

  • Water Supply

    n/a

  • Sewers

    Septic

  • Central Vac

    Y

  • Living

    5.18 x 3.96 ft Main level

  • Kitchen

    6.25 x 6.86 ft Main level

  • Dining

    5.18 x 3.96 ft Main level

  • Mudroom

    2.29 x 2.59 ft Main level

  • Family

    4.72 x 7.32 ft Main level

  • Primary

    6.71 x 5.52 ft Main level

  • Bathroom

    4.02 x 1.55 ft Main level

    2 Pc Bath

  • Laundry

    2.62 x 4.24 ft Main level

  • Bathroom

    5.58 x 3.25 ft Main level

    5 Pc Ensuite

  • Primary

    10.03 x 6.5 ft 2nd level

  • Bathroom

    2.44 x 2.06 ft 2nd level

    4 Pc Ensuite

  • Br

    5.21 x 9.17 ft 2nd level

  • Bathroom

    3.51 x 3.61 ft 2nd level

    4 Pc Bath

  • Br

    5.97 x 3.99 ft 2nd level

  • Bathroom

    3.94 x 3.54 ft 2nd level

    4 Pc Ensuite

  • Office

    6.01 x 4.04 ft 2nd level

  • Living

    4.39 x 9.63 ft Bsmt level

  • Kitchen

    3.08 x 5.88 ft Bsmt level

  • Bathroom

    1.47 x 3.35 ft Bsmt level

    3 Pc Bath

  • Br

    3.14 x 4.18 ft Bsmt level

  • Bathroom

    0.91 x 2.52 ft Bsmt level

    2 Pc Bath

  • Office

    3.26 x 4.18 ft Bsmt level

  • Rec

    5.92 x 13.14 ft Bsmt level

  • Media/Ent

    6.43 x 9.51 ft Bsmt level

  • Utility

    3.2 x 4.24 ft Bsmt level

  • Utility

    4.88 x 6.43 ft Bsmt level

Thinking of Selling?

Find Out Your Home’s Value in Today’s Market!

No Email or Signup is required to view your home estimate.

estimate your home value

Contact Manoj Kukreja

Sales Representative,
Century 21 People’s Choice Realty Inc.,
Brokerage
(647) 576 - 2100

Manoj profile avatar

Property History

Property history for 7860 Cedarbrook Trail, Whitby

This property has been sold 9 times before. Create your free account to explore sold prices, detailed property history, and more insider data.

Sign In / Register

Estimated price

Date
Price
Change
2026-09-28
$3,944,899
4.79%

Mortgage Calculator

This data is for informational purposes only.

Mortgage Payment per month

Principal Amount

Interest

Total Payable

Amortization

Amortization

Closing Cost Calculator

This data is for informational purposes only.

Closing Cost Total for this property

Total Cash flow for purchasing this property

Down Payment(%)*
Additional information

Provincial Land Transfer Tax

Ontario Land Transfer Tax Rebate

Toronto Land Transfer Tax

Toronto Land Transfer Tax Rebate

PST on CMHC Insurance Premium

Lawyer Fees

$2,825

Government Registration Fee's

$164

Title Insurance

Closing Cost Total

Total Cash flow for purchasing this property

Provincial Land Transfer Tax

Ontario Land Transfer Tax Rebate

Toronto Land Transfer Tax

Toronto Land Transfer Tax Rebate

PST on CMHC Insurance Premium

Lawyer Fees

$2,825

Government Registarion Fee's

$164

Title Insurance

Down Payment(%)*

* A down payment of less than 20% is permitted only for first-time home buyers purchasing their principal residence. The minimum down payment required is 5% for the portion of the purchase price up to $500,000, and 10% for the portion between $500,000 and $1,500,000. For properties priced over $1,500,000, a minimum down payment of 20% is required.

Thinking of Selling?

Find Out Your Home’s Value in Today’s Market!

No Email or Signup is required to view your home estimate.

estimate your home value

Contact Manoj Kukreja

Sales Representative, Century 21 People’s Choice Realty Inc., Brokerage
(647) 576 - 2100

Manoj profile avatar

Recent Sold Listings in Rural Whitby, Whitby

Popular Cities